Introduction
Air distribution and room layout are two essential elements in creating a functional modular operating theatre. The arrangement of the operating table, surgical equipment, staff movement areas, air supply outlets, and return-air grilles can influence how effectively the OT operates. Careful planning helps maintain suitable airflow conditions while supporting an organized surgical workflow. Modular OT Design combines architectural planning with HVAC engineering to create an environment suited to the hospital's clinical and technical requirements.
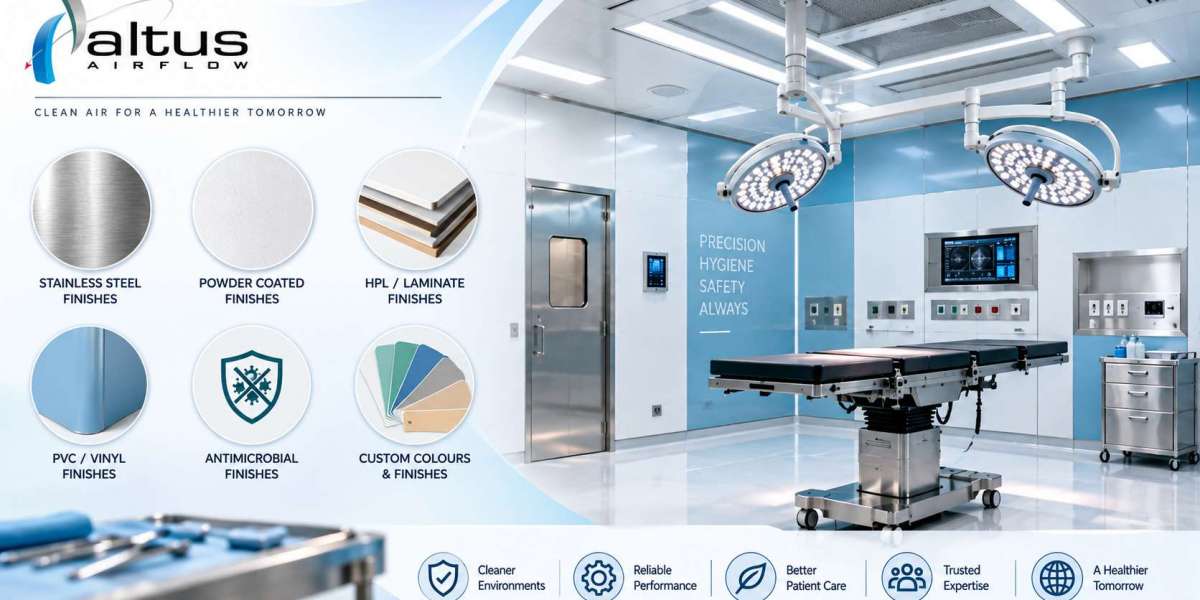
Modern modular OTs integrate HEPA filtration, laminar airflow, positive pressure, hygienic surfaces, and designated zones. Altus Airflow highlights these elements as part of its modular OT design approach. The relationship between these systems and the room layout needs to be considered during the initial planning stage.
1. Room Dimensions And Available Space
The size and shape of the operating theatre influence the placement of equipment, airflow components, and working areas. The room must accommodate the operating table, surgical team, anesthesia equipment, medical pendants, surgical lights, and other necessary equipment.
The available ceiling height is also important because HVAC ducts, laminar airflow modules, lighting fixtures, and other services may need to share the ceiling space.
During planning, the design team should assess the room dimensions and identify any structural limitations. A layout based on accurate measurements can help prevent equipment clashes and allow the airflow system to be integrated appropriately.
2. Operating Table Position
The operating table is generally the central reference point for planning the surgical area. Its position affects the placement of surgical lights, medical pendants, equipment, and airflow supply systems.
For theatres with laminar airflow, the supply-air arrangement may be designed to provide filtered air over the intended critical zone. The operating table and other equipment should therefore be positioned in coordination with the airflow design.
The final arrangement depends on the surgical specialty, equipment requirements, and project specifications.
3. HEPA Filtration And Laminar Airflow
HEPA filtration and laminar airflow are important considerations when planning air distribution in a modular OT. HEPA filters remove airborne particles from the supplied air, while the airflow system is designed to deliver filtered air in a controlled pattern.
Altus Airflow's modular OT design incorporates HEPA filtration and laminar airflow to support controlled air conditions over the surgical area.
The size and position of the airflow modules should be coordinated with the operating table, surgical lights, and other ceiling-mounted equipment. Poor coordination may create obstructions or interfere with the intended airflow pattern.
4. HVAC Capacity And Air Distribution
The HVAC system must be designed according to the room's dimensions, environmental requirements, equipment load, and airflow objectives.
An air handling unit supplies conditioned and filtered air to the OT. Its capacity and configuration influence the amount of air delivered and the system's ability to maintain the specified room conditions.
Altus Airflow describes its AHUs as custom-engineered according to the layout and airflow requirements of the modular OT. Its systems are designed to manage temperature, humidity, filtration, and pressure balance.
The HVAC design should also account for duct routes, supply-air outlets, return-air grilles, and maintenance access.
5. Return-Air Grille Placement
Return-air grille placement influences how air moves through the operating theatre. The location and arrangement should be coordinated with the supply-air system and the room's intended airflow pattern.
Return-air grilles are generally positioned according to the approved HVAC design. Their location should account for the room layout, equipment positions, and airflow requirements.
The design team should avoid treating return-air placement as an isolated decision. It needs to be considered alongside supply-air delivery and the overall pressure-control strategy.
6. Equipment Placement And Airflow Obstructions
Surgical lights, medical pendants, monitors, and other equipment can affect airflow when positioned within or near the supply-air path.
Large equipment may create turbulence or obstruct the intended airflow pattern. Therefore, equipment placement should be finalized in coordination with the HVAC and ceiling layouts.
The design team can review the positions of ceiling-mounted equipment and identify potential obstructions before installation. This helps align the equipment arrangement with the intended airflow coverage.
7. Room Zoning And Staff Movement
Room layout should support the movement of surgeons, nurses, anesthetists, and other staff while maintaining appropriate separation between different areas.
Altus Airflow identifies smart zoning as an important feature of modular OT design, with sterile, semi-sterile, and non-sterile areas planned to support workflow and reduce cross-contamination risks.
The location of doors, storage units, equipment, and access points can influence staff movement. A well-coordinated layout can help reduce unnecessary movement around the operating table and prevent congestion in important working areas.
8. Temperature And Humidity Requirements
Temperature and humidity are important environmental parameters in an operating theatre. The required settings depend on the clinical application, equipment, hospital procedures, and applicable project specifications.
The HVAC system should be selected and configured to maintain the required conditions under the expected operating load.
Equipment heat, lighting, staff activity, and outdoor conditions can affect the cooling and humidity-control requirements. These factors should be considered when calculating the system's capacity.
9. Positive Pressure And Room Sealing
Positive pressure is commonly used in operating theatres to help limit the entry of air from surrounding areas. The pressure relationship depends on the room design, supply and exhaust airflow, door arrangements, and the surrounding spaces.
Doors, viewing windows, wall joints, and service penetrations should be coordinated with the room's sealing requirements. The HVAC system must also be designed to maintain the specified pressure relationship.
Proper commissioning and pressure testing are necessary to verify the installed system's performance.
10. Maintenance Access And Future Changes
Air distribution planning should also consider access for inspection, filter replacement, and servicing. HEPA modules, HVAC components, control panels, and other equipment should be accessible according to the system design.
The room layout may also need to accommodate future equipment upgrades or changes in surgical procedures. Planning for these possibilities during the design stage can help avoid extensive modifications later.
Role Of Modular OT Design
A coordinated Modular OT Design process brings together room dimensions, equipment placement, HVAC capacity, filtration, airflow distribution, and clinical workflow.
The design team can review these requirements through coordinated drawings and layouts before installation begins. This helps identify potential conflicts between the room structure, equipment, and building services.
Altus Airflow offers modular OT solutions that combine airflow management, modular construction, and integrated infrastructure to address different hospital requirements.
Conclusion
Air distribution and room layout in a modular OT are influenced by several interconnected factors, including room dimensions, operating table position, HVAC capacity, HEPA filtration, return-air placement, equipment arrangement, room zoning, and environmental conditions.
Considering these factors together during the design stage helps create a coordinated operating environment. With careful planning, Modular OT Design can support suitable airflow conditions, efficient staff movement, accessible maintenance, and the specific requirements of the hospital.
FAQs
1. What factors influence air distribution in a modular OT?
Air distribution is influenced by room dimensions, HVAC capacity, supply-air outlets, return-air grille locations, HEPA filtration, equipment placement, and the required pressure relationship.
2. Why is operating table placement important in modular OT design?
The operating table is central to the surgical workflow. Its position influences the arrangement of airflow modules, surgical lights, medical pendants, and other equipment.
3. How does equipment placement affect OT airflow?
Ceiling-mounted equipment and large objects can obstruct or disturb airflow. Coordinating equipment positions with the airflow design helps reduce potential interference.
4. What role does HVAC play in modular OT design?
The HVAC system helps control temperature, humidity, filtration, airflow, and room pressure according to the project's requirements.
5. Why should maintenance access be considered during OT layout planning?
Accessible HVAC components, HEPA modules, and control systems make inspection, servicing, and filter replacement easier without unnecessary disruption to the room.
Read Our Previous Blog --------->How Does A Modular OT Turnkey Project Company Coordinate Civil And MEP Requirements?